



Balancing Climate Control for High-Traffic Private Clubs and Residential Homes



The Hidden Complexity of Comfort: When Residential Logic Meets Commercial Reality
Your dining room feels like a sauna while the private event room feels like an icebox, and no matter how you adjust the thermostat, the system just cannot keep up. Balancing climate control for high-traffic private clubs and residential homes requires two entirely different approaches, yet many property managers try to solve commercial heat loads with basic residential logic. The result is usually uncomfortable guests, overworked equipment, and frustratingly inconsistent indoor temperatures.
At Van Eddies Heating & Air Conditioning, our team has managed HVAC systems for both bustling local private clubs and the quiet residential homes of their managers. Through this work, we have seen firsthand exactly where standard residential principles fail in a dynamic commercial space. A residential home is a relatively stable environment. The occupancy rarely changes by more than a few people, the heat generated by appliances is minimal, and the cooling demand follows a predictable daily curve based on the sun.
A high-traffic private club, on the other hand, is a highly volatile environment. You are dealing with massive commercial kitchens, sudden influxes of hundreds of guests, and sprawling floor plans with vastly different temperature needs. When you apply standard residential sizing and zoning logic to a dynamic commercial space, the system will inevitably struggle. Understanding the core differences between these two environments is the first step to achieving reliable, consistent comfort across your entire property.
Surviving the Surge: How Sudden Occupancy Spikes Redefine Heat Loads
The problem: You set the thermostat to a comfortable 72 degrees in the early afternoon, but by the time the dinner rush peaks at 7:00 p.m., the room temperature has climbed to an uncomfortable 78 degrees. The air conditioning system is running non-stop, but it simply cannot remove the heat fast enough.
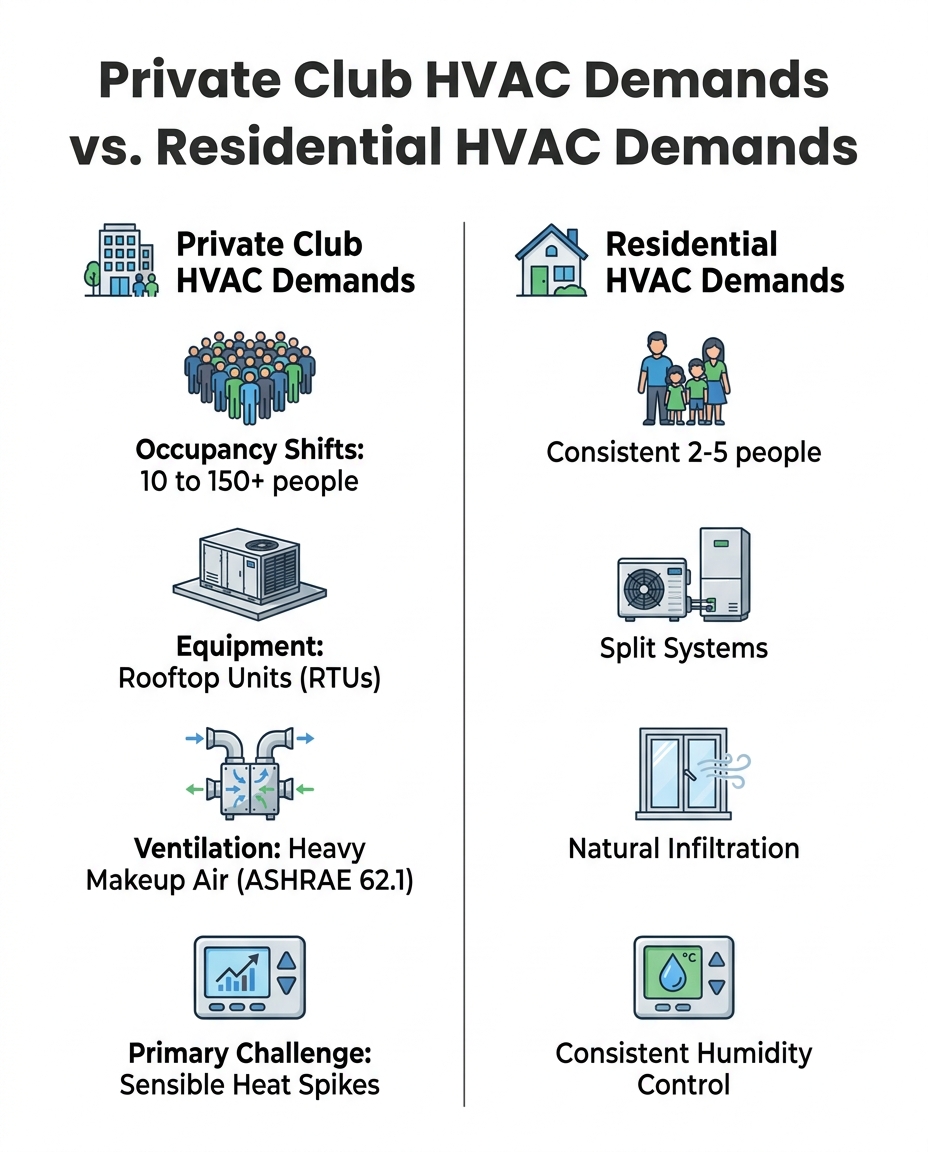
The cause: Every person in your building acts like a small, continuous space heater. An active human body generates approximately 250 to 400 BTUs of sensible heat per hour. In a residential home, adding two or three guests to a living room barely registers on the HVAC system. However, in our commercial service calls across the local area, we frequently see the occupancy heat load shifting from 10 to 150+ people in under an hour. That sudden influx adds tens of thousands of BTUs to the space almost instantly, completely overwhelming a system that was not designed for dynamic load shifting.
The solution: High-traffic spaces require dynamic cooling capacity that can ramp up as quickly as the room fills up. This involves precision load calculations that account for peak occupancy, rather than just the square footage of the room.
Calculating the Human Heat Factor
To truly understand how crowds impact your climate control, you have to break down the types of heat they bring into the building. Human beings generate two distinct types of heat that your HVAC system must manage:
• Sensible Heat: This is the dry heat that radiates from a warm body. It directly raises the temperature of the air in the room, causing the thermostat to register a warmer environment.
• Latent Heat: This is the moisture introduced into the air through breathing and perspiration. Latent heat does not necessarily raise the temperature on the thermostat, but it drastically increases the humidity, making the room feel sticky and uncomfortable.
When a private club fills up for a special event, the HVAC system must have the sheer capacity to remove both the sensible heat spiking the temperature and the latent heat ruining the indoor air quality. Undersized systems fail on both fronts, leaving patrons warm and uncomfortable.
The Exhaust Factor: Commercial Kitchens and Makeup Air Requirements
One of the most significant differences between cooling a home and cooling a private club is the presence of a commercial kitchen. In a residential home, ventilation is relatively simple. You might have a small exhaust fan over the stove and a fan in the bathroom, but the home largely relies on natural infiltration to refresh the indoor air.
A commercial kitchen operates on an entirely different scale. Commercial kitchen exhaust hoods are designed to pull massive volumes of smoke, grease, and heat out of the building. However, they do not just pull out smoke—they also pull out the heavily conditioned air you just paid to cool. If your exhaust system pulls 4,000 cubic feet of air per minute (CFM) out of the kitchen, that exact same amount of air must be replaced.
If you do not mechanically replace that air, your building will experience severe negative pressure. You might notice that the front doors become incredibly heavy and difficult to pull open, or you might feel strange, warm drafts whistling through the hallways as the building attempts to suck outside air through every crack and crevice to balance the pressure.
To solve this, commercial spaces require Makeup Air Units (MAUs). These specialized units intentionally bring fresh, outside air into the building to replace what the kitchen exhaust removes. Furthermore, commercial venues must adhere to ASHRAE Standard 62.1, which dictates strict ventilation requirements for acceptable indoor air quality. This standard requires significantly higher outside air intake than any residential setup, meaning your commercial HVAC system must be powerful enough to constantly condition a stream of hot, humid outside air before it reaches your guests.
Equipment Architecture: Why Light Commercial Needs Heavy-Duty Solutions
Because the demands of a high-traffic club are so extreme, the physical equipment used to cool the space looks and operates very differently from the equipment sitting outside a residential home. You cannot simply install a row of residential air conditioners behind a commercial building and expect them to survive the workload.
Commercial environments typically require three-phase power, which provides a more consistent, smoother flow of electricity than the single-phase power found in residential neighborhoods. This allows commercial compressors to handle heavier duty cycles and run under constant, fluctuating stress without burning out prematurely. Additionally, commercial setups are often modular, allowing technicians to isolate and maintain specific units without disrupting the entire venue's operations.
Rooftop Units vs. Split Systems
The most obvious architectural difference is the style of the equipment itself. When our technicians at Van Eddies Heating & Air Conditioning evaluate light commercial packaged rooftop units (RTUs) vs. residential split systems, the contrast in design intent becomes very clear.
• Placement — Light Commercial RTUs: Housed entirely in one cabinet on the roof, saving valuable ground space. — Residential Split Systems: Split between an indoor air handler and an outdoor compressor in the yard.
• Design — Light Commercial RTUs: Packaged system containing the compressor, coils, and fans in one heavy-duty box. — Residential Split Systems: Separated components designed for quiet operation and neighborhood aesthetics.
• Ventilation — Light Commercial RTUs: Built-in fresh air dampers to easily integrate with commercial makeup air needs. — Residential Split Systems: Relies mostly on the home's natural air leaks; lacks heavy fresh air intake.
• Maintenance — Light Commercial RTUs: Technicians can service the entire unit on the roof without entering the building. — Residential Split Systems: Requires technicians to work both inside the home and out in the yard.
While split systems are the absolute gold standard for residential noise control and visual aesthetics, they simply are not built to handle the fresh air intake requirements and heavy-duty cycling demanded by a bustling private club. RTUs provide the rugged durability and space-saving advantages necessary for commercial operations.
Combating High Humidity During Low-Load Periods
The problem: When the club is closed or experiencing a slow afternoon, the building feels terribly cold and clammy. The air is damp, the tables feel sticky, and the environment is deeply uncomfortable even though the thermostat reads 70 degrees.
The cause: This is a classic symptom of an oversized system short-cycling during low occupancy. Because the commercial HVAC system is sized to handle a packed house of 150+ people, it possesses massive cooling capacity. When the building is mostly empty, that massive capacity cools the room down to the target temperature in just a few minutes, and then the system shuts off. However, an air conditioner must run for an extended period to effectively pull moisture out of the air. When it short-cycles, it drops the temperature but leaves all the humidity behind.
The solution: With local high humidity and heat, robust moisture control strategies are absolutely mandatory to prevent this "cold and clammy" effect. If a commercial system short-cycles during low occupancy, the indoor air becomes uncomfortably damp.
To solve this, commercial RTUs utilize specialized technologies like hot gas reheat or dedicated dehumidification cycles. Hot gas reheat allows the system to continue running its dehumidification process without overcooling the room. It takes the heat naturally generated by the compressor and routes it back into the supply air, neutralizing the cooling effect while still wringing the moisture out of the environment. In contrast, residential systems generally have longer, slower run times that naturally manage a home's humidity levels without needing complex reheat cycles.
Zoning and Cycle Rates: Protecting Equipment in Fluctuating Environments
A private club is essentially a collection of drastically different micro-climates existing under a single roof. The commercial kitchen is blazing hot, the main dining room's temperature fluctuates wildly based on the dinner rush, and the private event rooms might sit completely empty for days at a time. If you try to control all of these spaces with a single thermostat, you will fail.
Commercial zoning is vastly different from residential zoning. In a home, zoning usually focuses on keeping the upstairs bedrooms cool at night while letting the downstairs living areas run a little warmer. It is about customized comfort for a few people. In a private club, zoning is about sheer survival for your equipment. You must physically separate the dining room, the kitchen, and the event spaces into distinct climate zones with their own dedicated equipment or variable airflow controls.
When loads fluctuate unpredictably, equipment is at a high risk of short cycling—turning on and off rapidly in short bursts. This constant starting and stopping puts incredible strain on the compressor, drastically reducing its lifespan. Knowing how often an AC should cycle on and off is critical to diagnosing these layout issues. A healthy system should run in steady, even cycles.
To adapt to rapid changes without stressing the compressor, modern commercial spaces often utilize Variable Refrigerant Flow (VRF) systems or sophisticated building control systems. These technologies can modulate their output, sending just a little bit of cooling to the empty event room while ramping up to 100% capacity for the packed dining room, all without constantly turning the main compressor on and off.
Frequently Asked Questions About Commercial vs. Residential HVAC
What is the difference between commercial and residential HVAC?
The primary differences lie in scale, equipment type, and ventilation complexity. Commercial systems are generally packaged Rooftop Units (RTUs) designed to handle massive, fluctuating heat loads, heavy fresh air intake, and three-phase power. Residential systems are typically split systems designed for quiet, steady operation, minimal occupancy changes, and standard single-phase power.
How does occupancy affect HVAC load in commercial buildings?
Human bodies generate a significant amount of both sensible and latent heat, requiring dynamic cooling capacity to maintain comfort. When a commercial venue suddenly fills with dozens or hundreds of people, the HVAC system must immediately ramp up to remove the sudden spike in body heat and moisture. If the system cannot adjust to this rapid occupancy shift, the room will quickly become hot and humid.
Why is commercial HVAC considered more complex?
Commercial HVAC involves managing variables that simply do not exist in a standard home. It requires balancing makeup air for commercial kitchen exhaust hoods, adhering to strict ASHRAE ventilation standards for public spaces, and managing complex zoning for drastically different micro-climates. It also requires specialized electrical setups and heavy-duty drainage systems to handle the increased workload.
How do you calculate HVAC load for a high-traffic space?
Calculating the load for a commercial space goes far beyond measuring the square footage of the rooms. A proper commercial load calculation factors in peak human occupancy, the heat generated by commercial lighting and kitchen appliances, and the specific ASHRAE ventilation standards required for the building type. It also accounts for the massive amount of outside air that must be conditioned and brought inside to replace exhausted air.
Can I use residential HVAC equipment in a small private club?
Using residential equipment in a commercial setting usually fails quickly due to a lack of makeup air capabilities and the inability to handle sudden load spikes. Residential units are not built to condition the high volume of outside air required by commercial building codes, nor are their compressors designed to survive the constant, heavy-duty cycling caused by shifting crowds and commercial kitchen heat.
Mastering Your Building's Unique Climate Profile
High-traffic spaces require specialized zoning, dedicated makeup air, and commercial-grade capacity to maintain a comfortable environment for every guest. While a residential home relies on steady, predictable cooling to manage humidity, a private club demands a dynamic system capable of instantly absorbing the heat of a hundred arriving patrons while simultaneously balancing the heavy exhaust of a commercial kitchen.
Understanding these fundamental differences in heat loads and ventilation is the very first step to solving persistent comfort issues in your facility. If your current system is struggling to keep up with the dinner rush, or if your empty rooms feel cold and clammy during the afternoon, it is time to evaluate your equipment against your actual occupancy demands. Reach out to our experienced professionals at Van Eddies Heating & Air Conditioning to explore tailored HVAC strategies designed specifically for your property's high-traffic needs.

Customer Testimonials


READY TO TRANSFORM YOUR HOMe?

